Know the cost. See the space. Build with confidence.
Corestruct delivers accurate cost estimates, construction-ready CAD drawings, and photoreal 3D renders — the groundwork every build needs before anything gets built.
Every deliverable your project needs to move forward.
Cost Estimating
A realistic, itemized construction budget before you commit to a direction or sign a contract — so nothing blindsides you mid-build.
CAD & 2D Drafting
Clean, permit-ready construction drawings — floor plans, elevations, and site plans — drafted to your local code and built for your contractor or permitting office.
3D Modeling & Renders
Photoreal interior and exterior renders that show the finished space before a single wall goes up — for presentations, marketing, or your own peace of mind.
Recent & representative work.
A sample of projects across estimating, drafting, and 3D visualization.
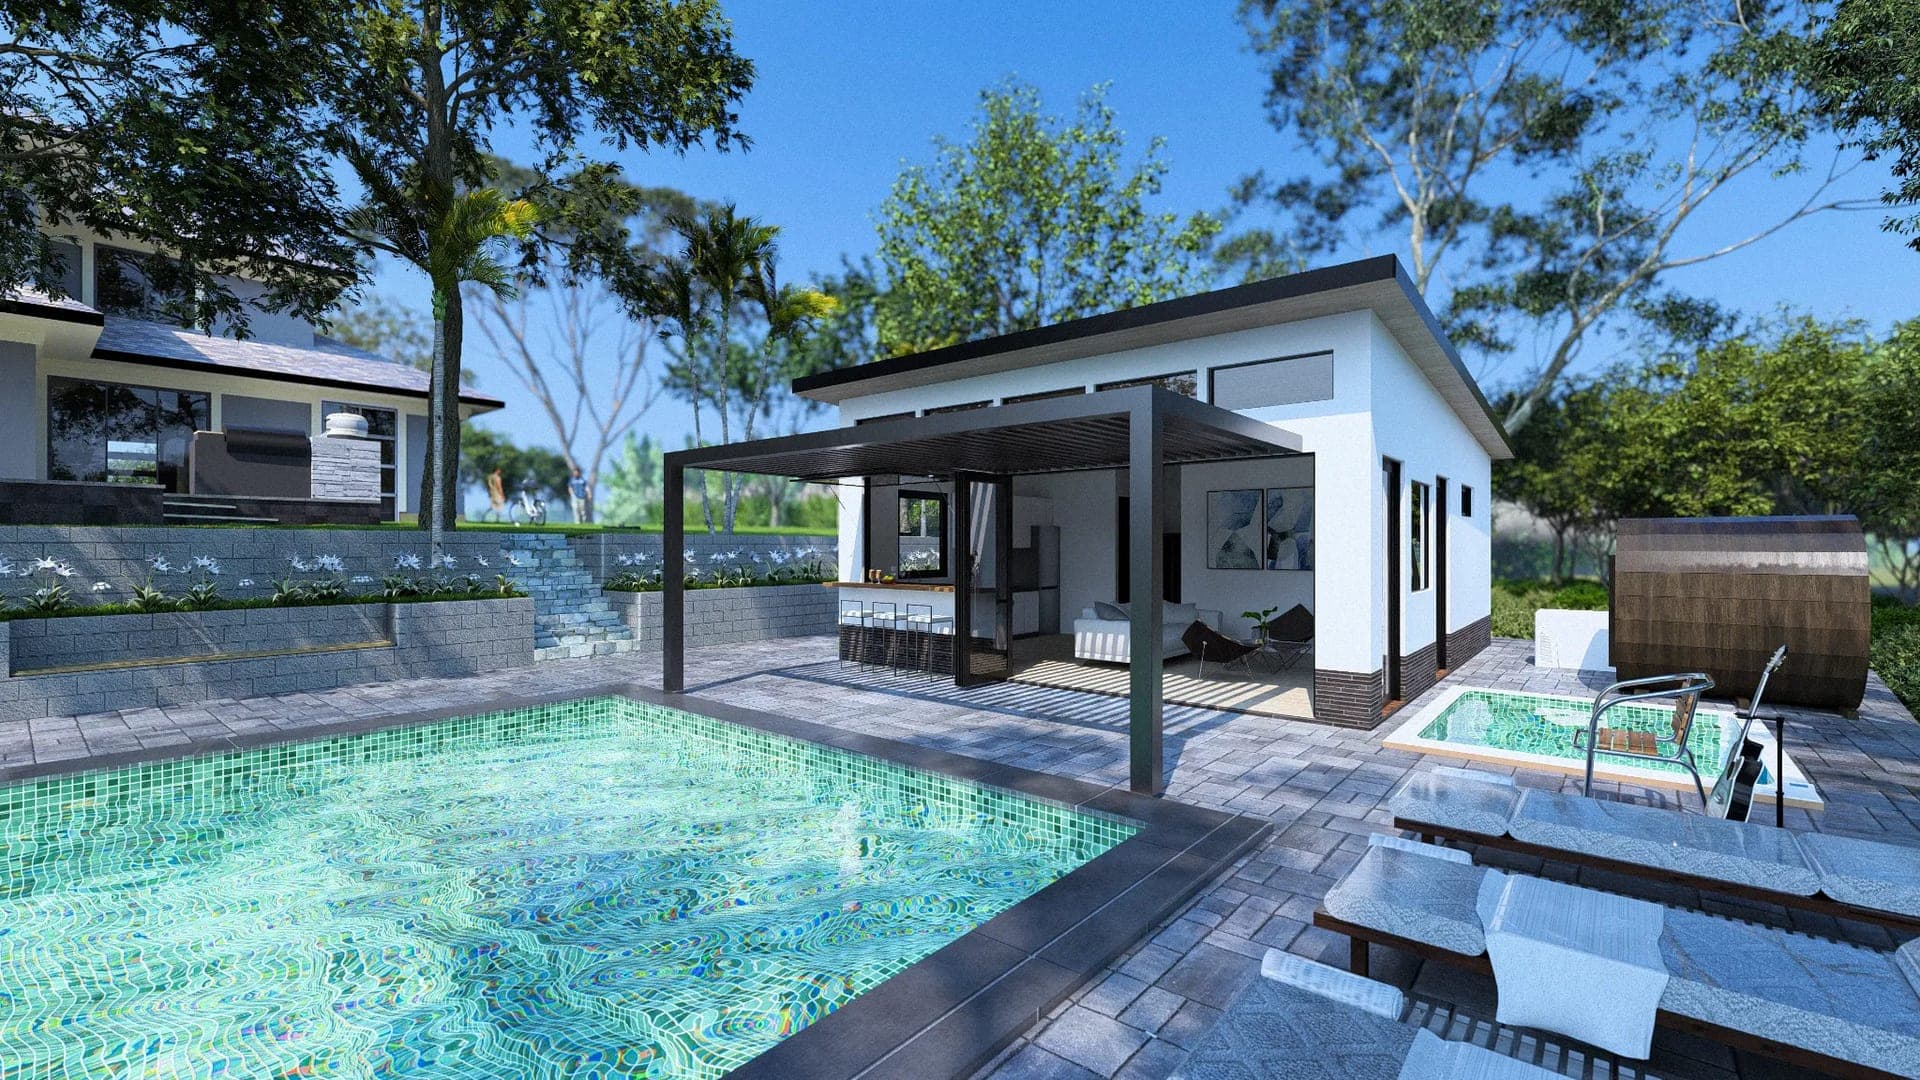
Poolside Casita
Interior & Exterior · Residential
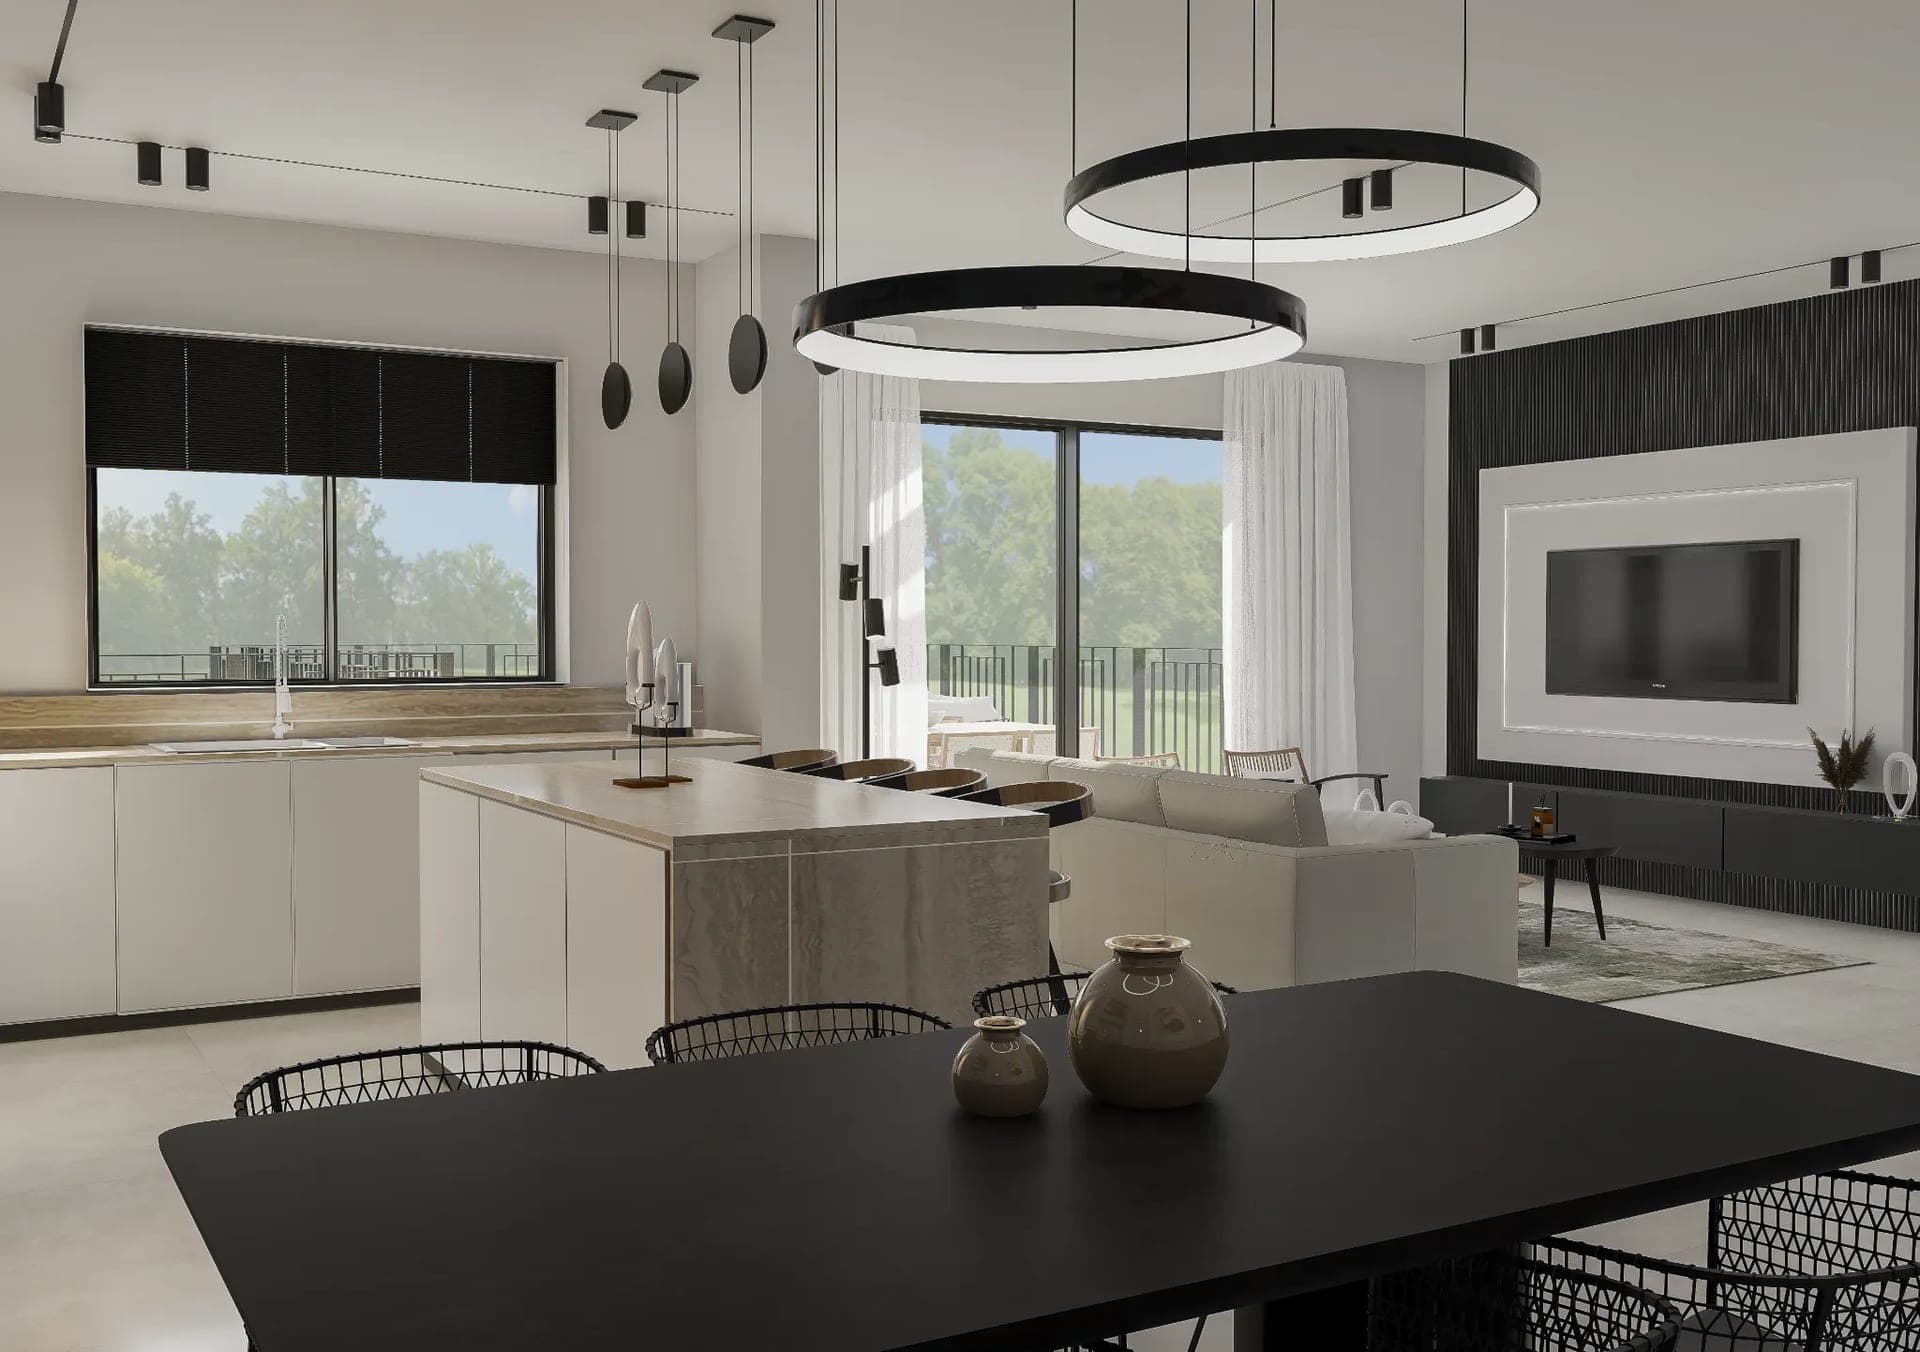
Apartment Interior
Living & Kitchen · Residential

Master Bedrooms
Two Suites · Residential

Real Estate Render
Perfect for Real Estate Listings · Residential
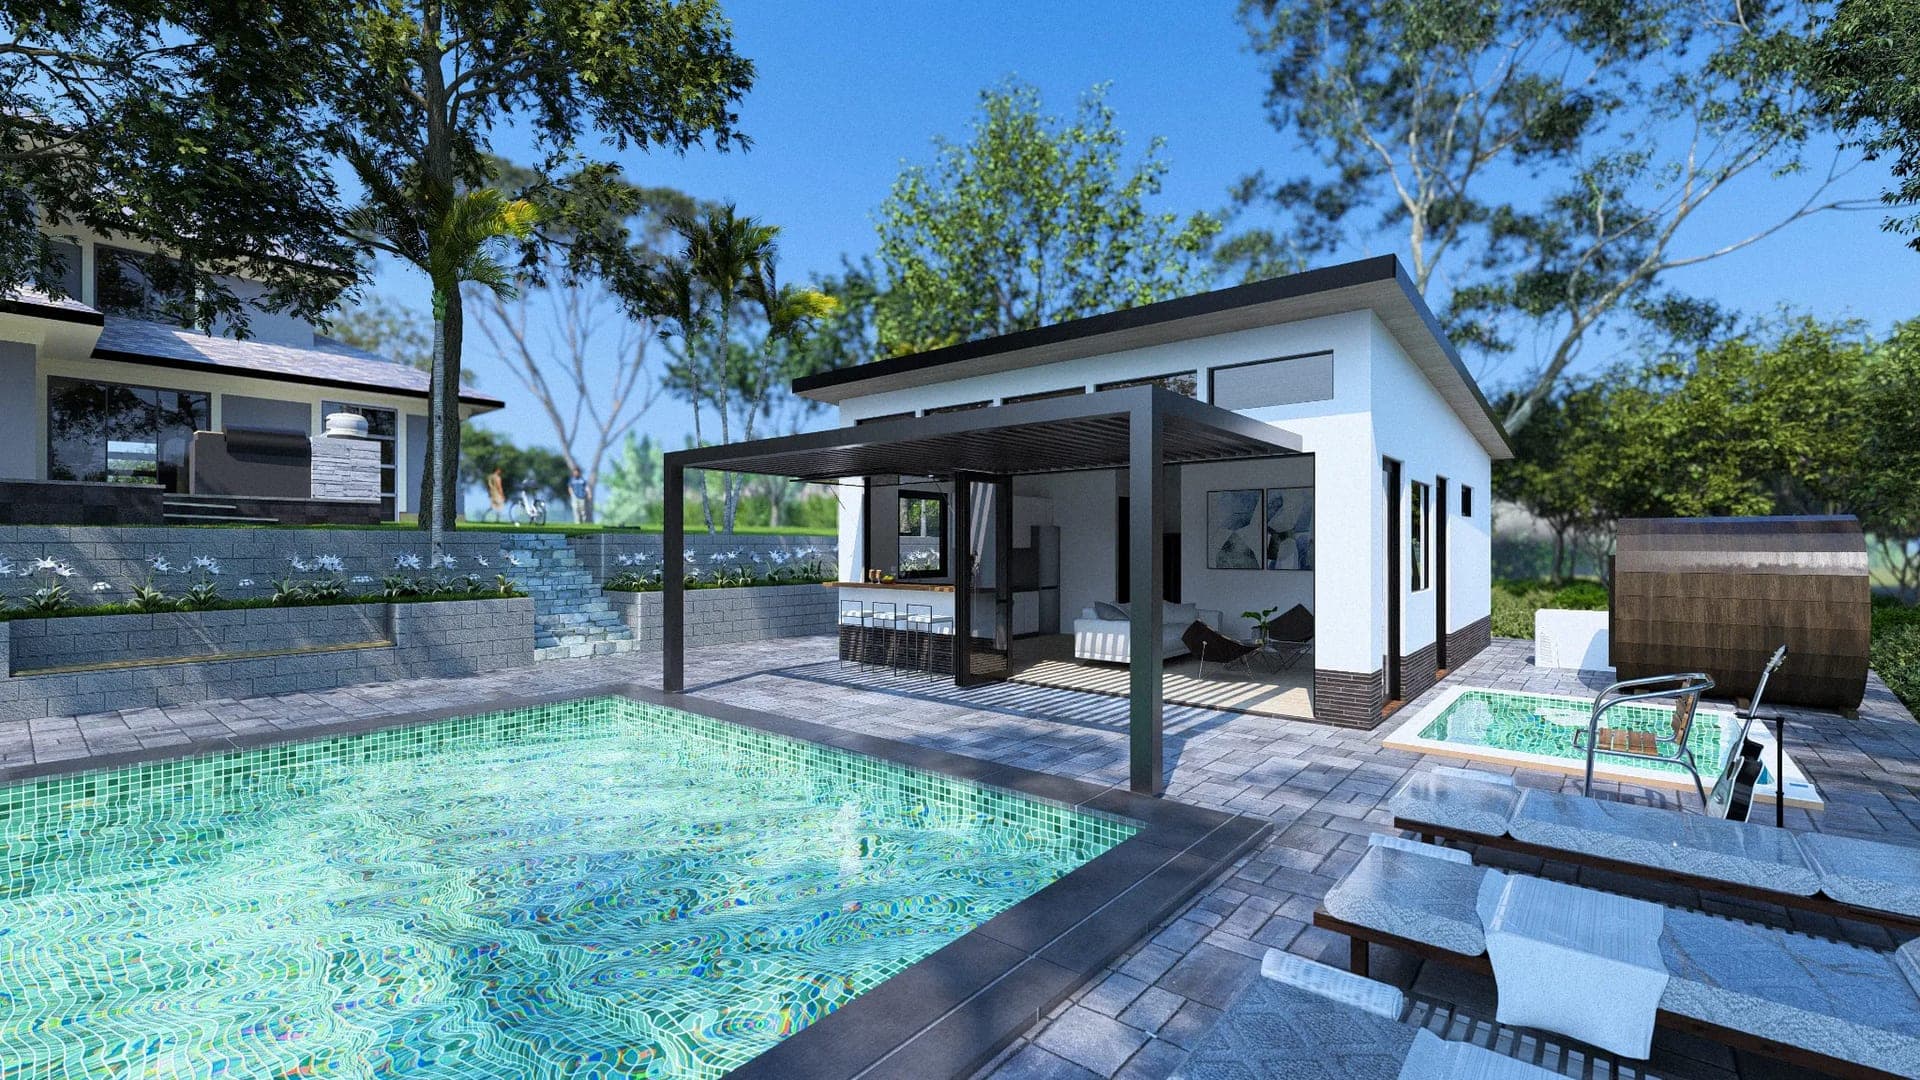
Backyard Resort Concept
Client Inspiration · Landscape
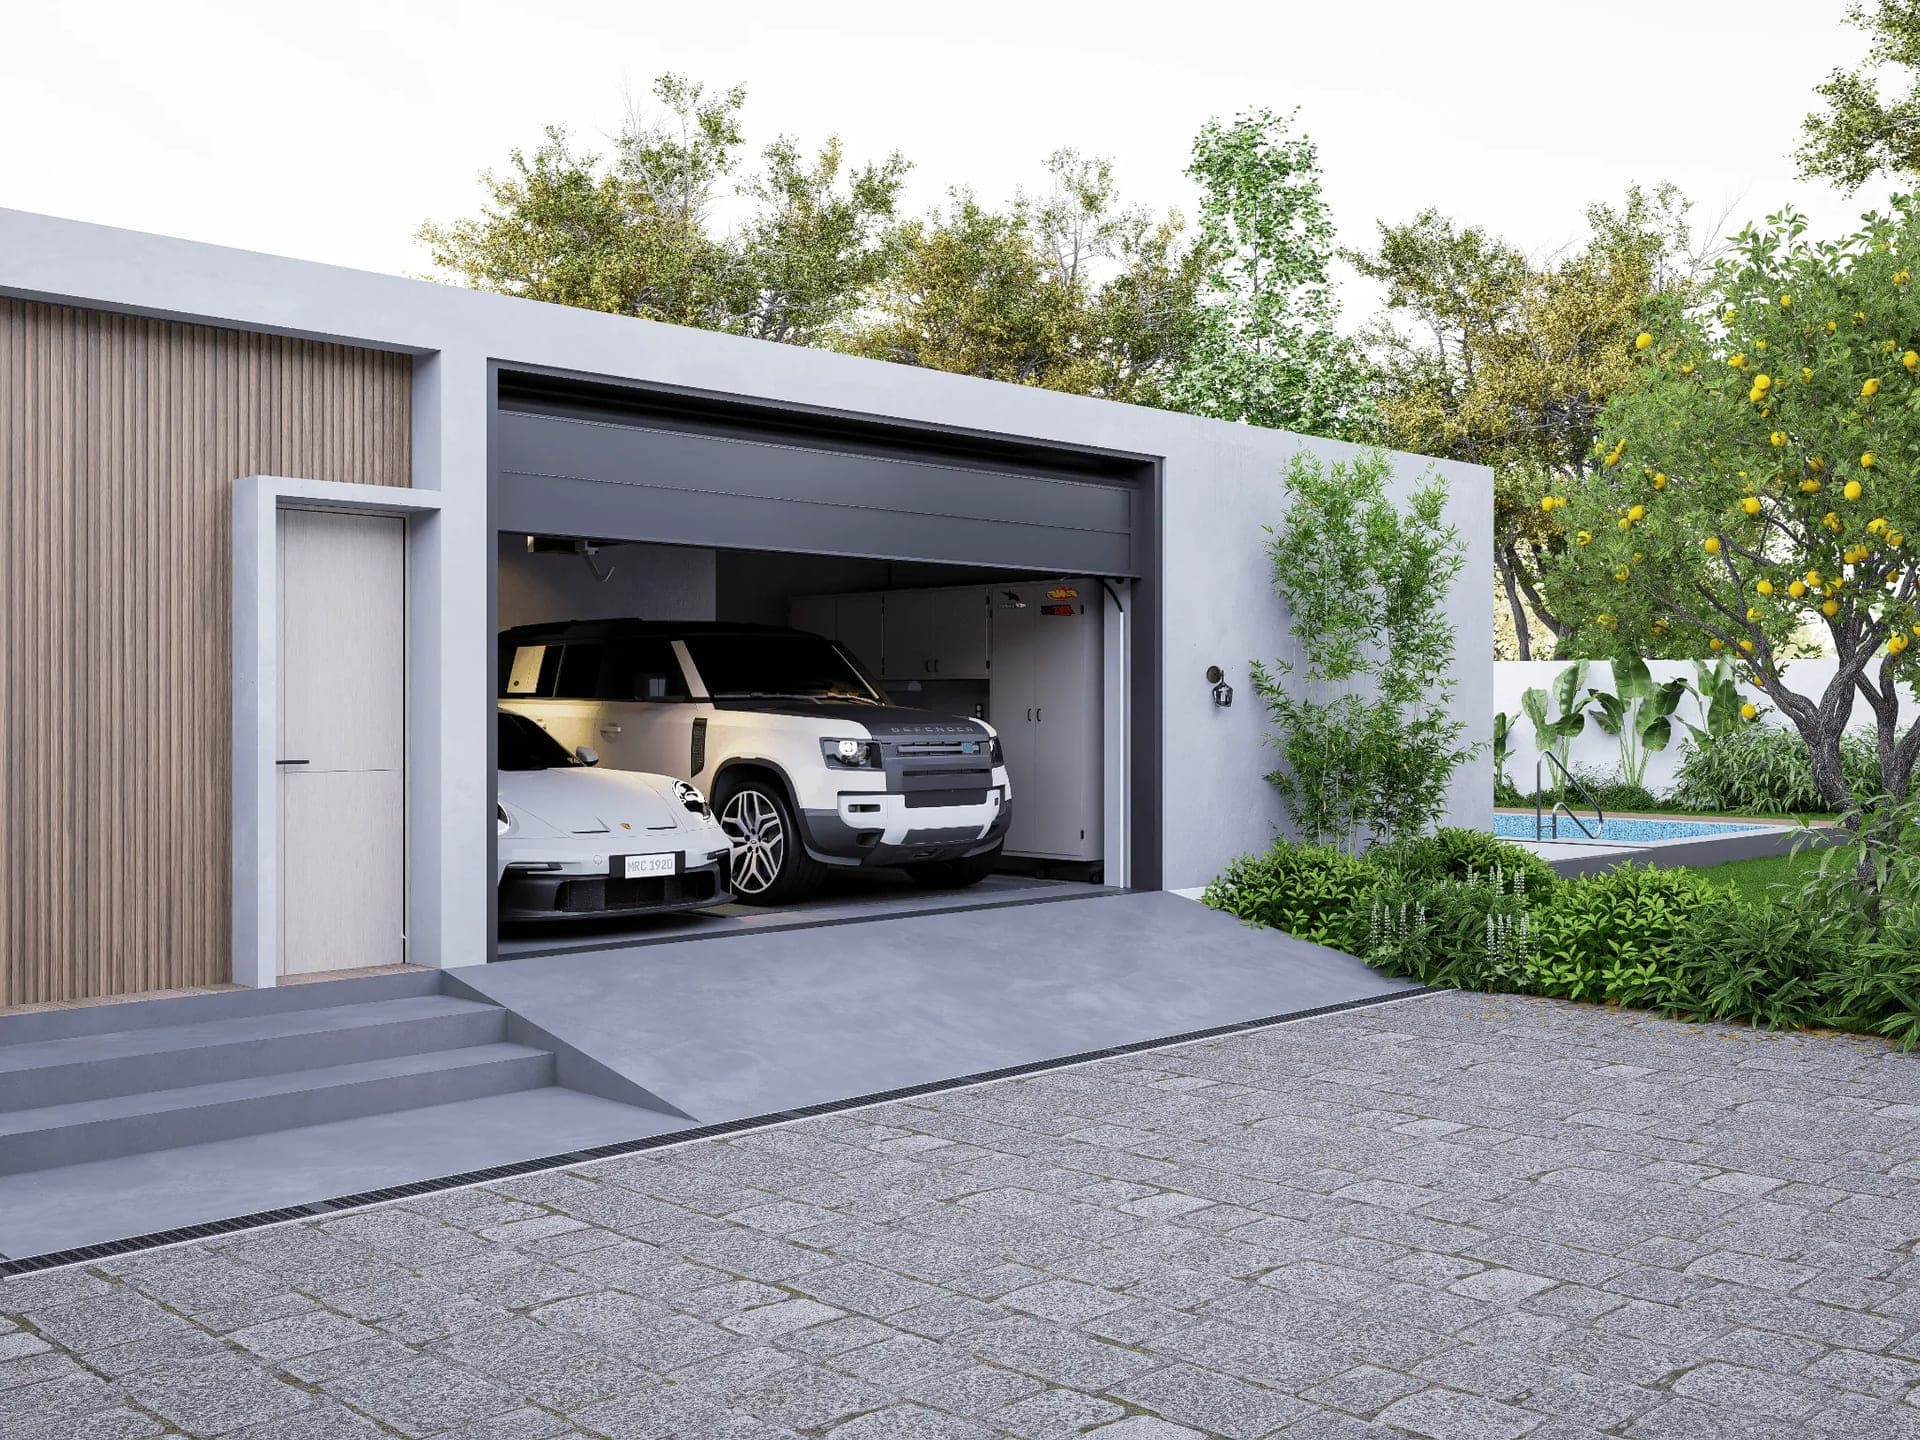
3D Modeling & Renders
Mixed-Use Concept · Commercial
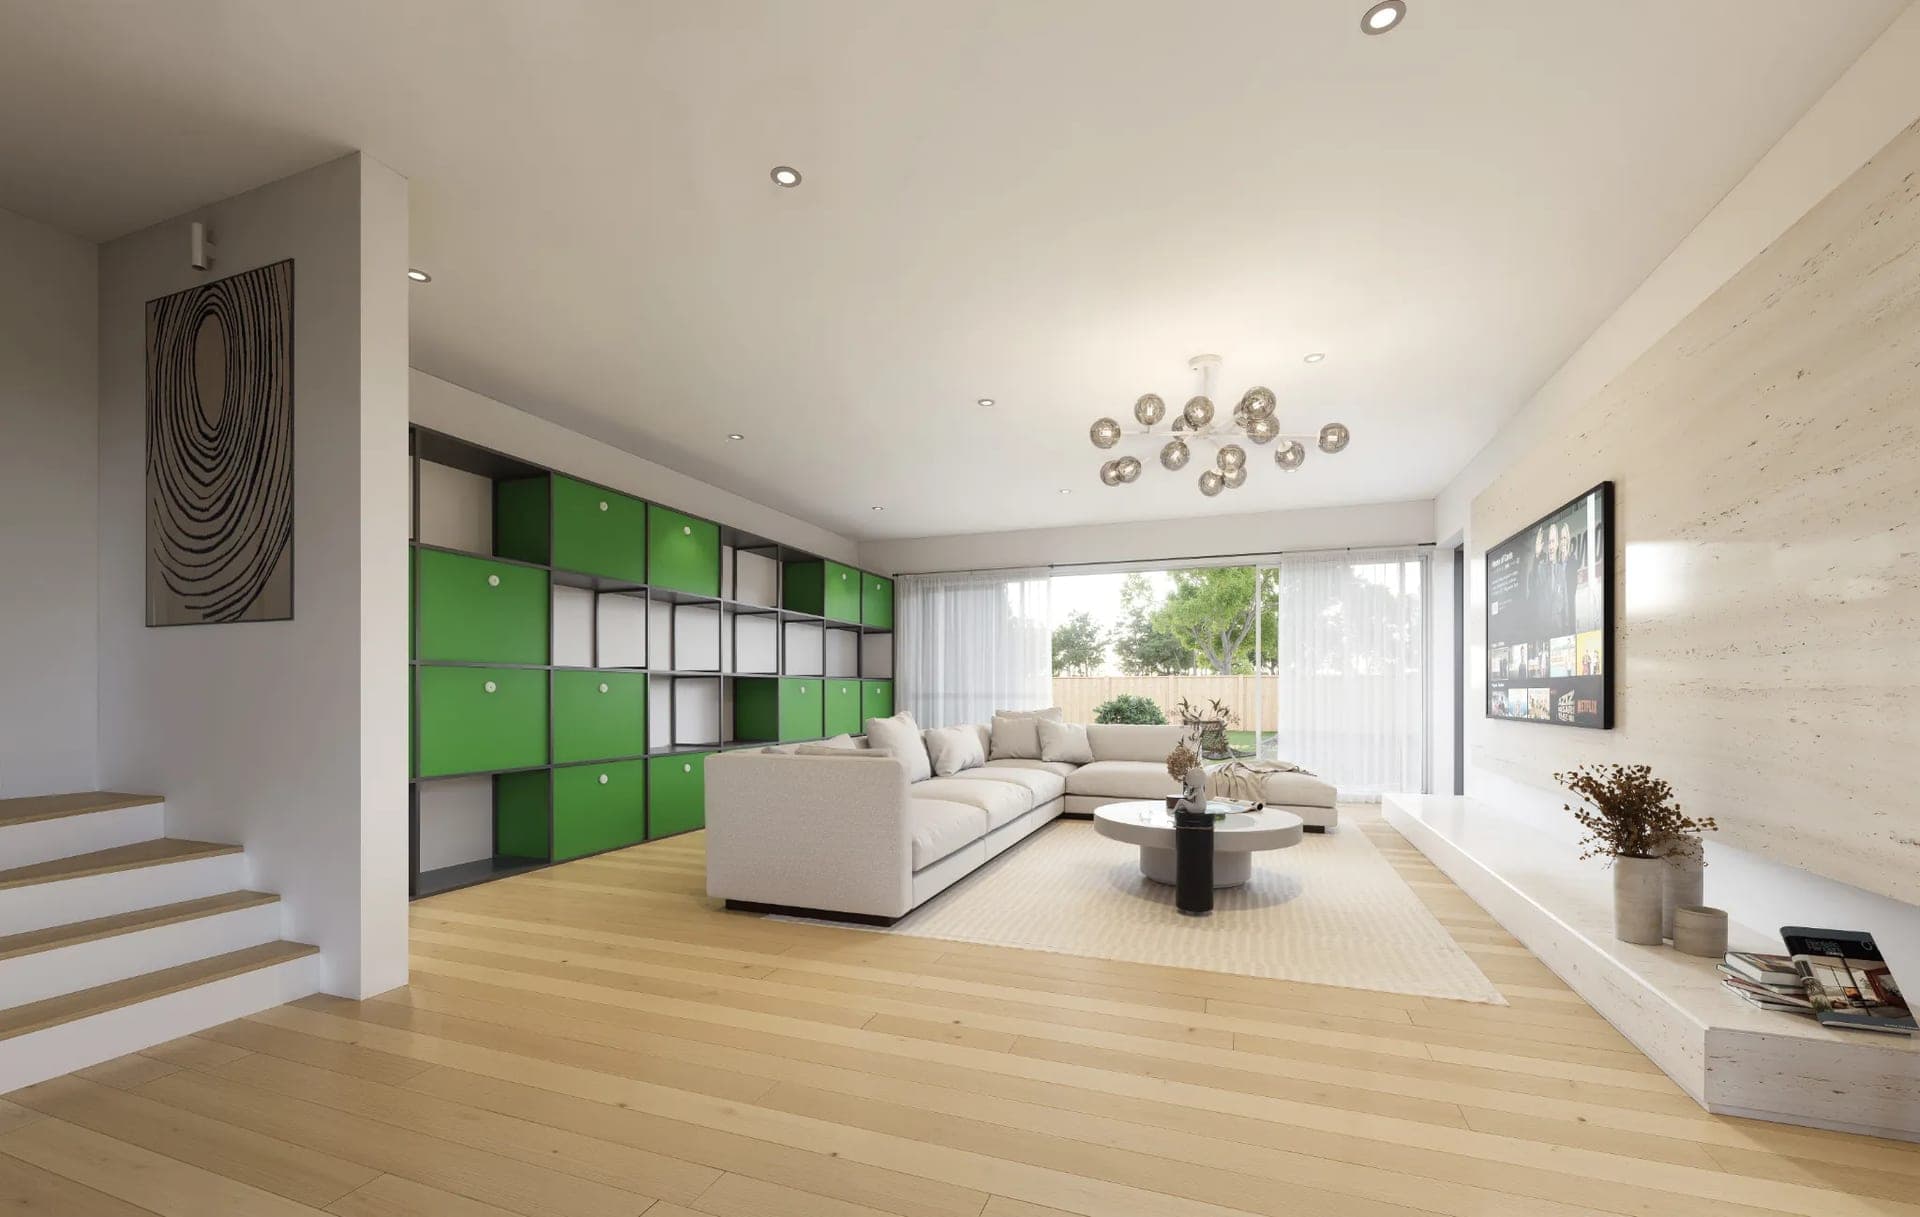
Kitchen Cabinet Set
Cabinet Plan View · 2D Plans
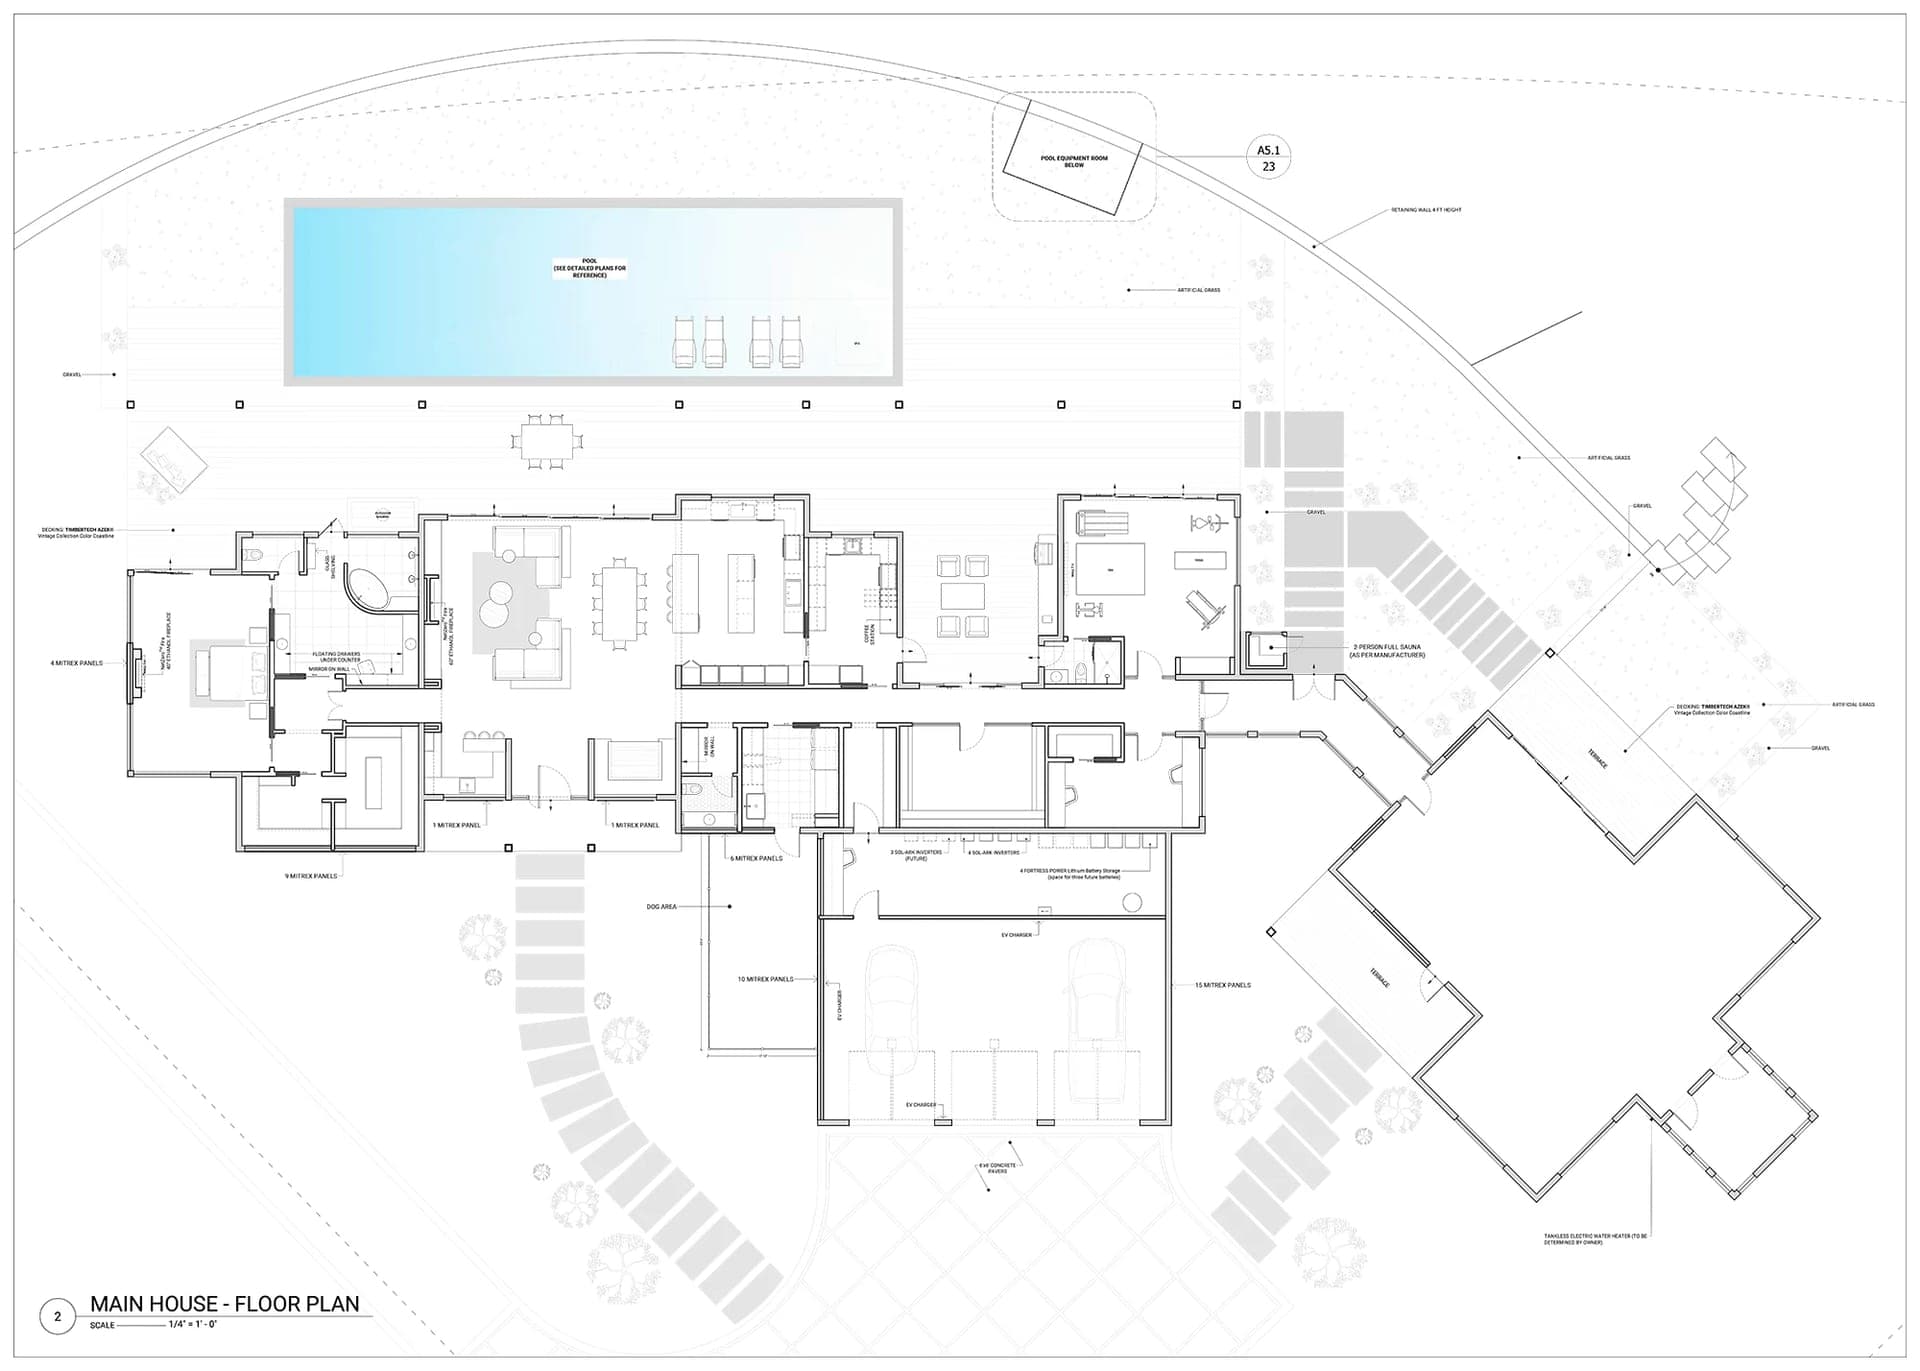
Drafting & CAD Plans
Landscape Site Plan · 2D Plans
First contact to final files.
Tell us about the project
Send a short brief through the Project Finder or by email. We reply within one business day.
We send one flat quote
We review your goals, site, and constraints, then quote the whole job up front — no hourly billing, no surprise line items.
We get to work
One point of contact runs your project start to finish. You'll hear from us at key milestones, not constantly.
Review, revise, deliver
You review the deliverable, request revisions in one consolidated round, and get final files ready to use.
Don't know where to start? Let's figure it out.
Answer a handful of quick questions about your project and we'll point you to the right Corestruct service to start with — plain and simple, no sales pitch attached.
STEP 1 OF 5
Which of these sounds like you?
This just shapes how we frame the recommendation.